
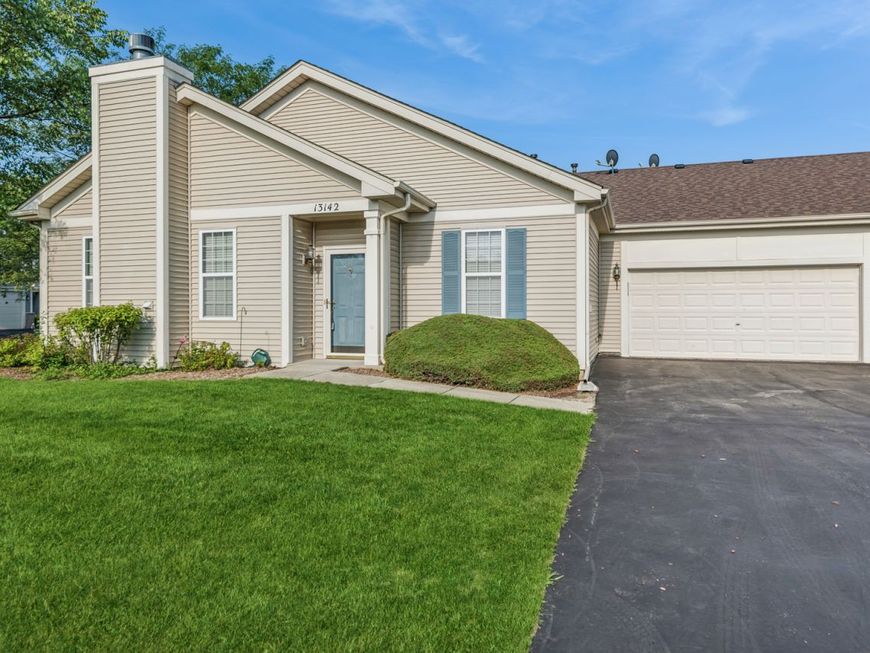
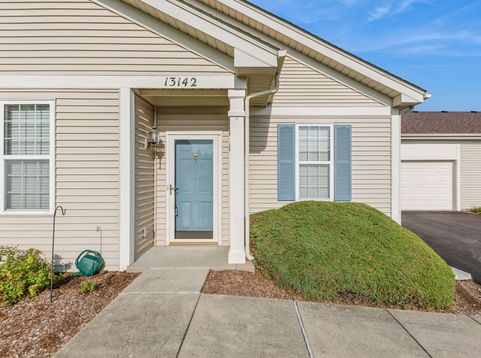
13142 W Sheffield Lane Beach Park, IL 60083
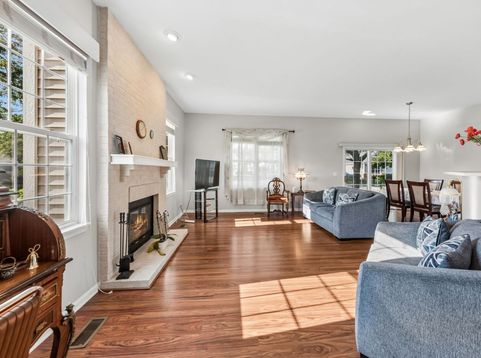
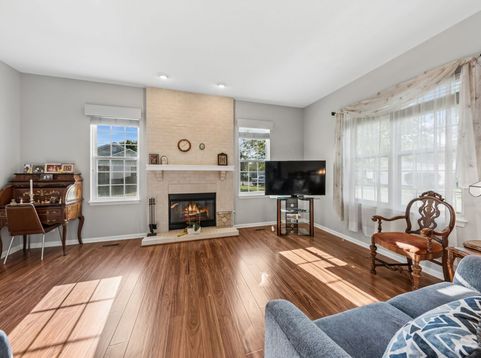
Charming 2-Bedroom, 2-Bath Ranch in Carillon at Heatherstone - Premier Active Adult Community! Welcome home to this beautifully updated 2-bedroom, 2-bath ranch offering convenient first-floor living in the highly desirable Carillon at Heatherstone active adult community. Freshly painted throughout and featuring brand-new luxury flooring, this move-in-ready home combines style, comfort, and low-maintenance living. The spacious, open-concept floor plan is filled with natural light and seamlessly connects the living room, dining area, and kitchen-perfect for everyday living and entertaining. The generously sized primary suite offers a private bath and ample closet space, while the second bedroom and full bath provide ideal accommodations for guests or a home office. Additional highlights include a 2-car attached garage and a new roof (2021), providing added value and peace of mind. Enjoy a carefree lifestyle with lawn care and snow removal included, along with access to the community clubhouse and its amenities. Conveniently located near shopping, dining, and major highways, this exceptional home is ready for its next owner. Don't miss this opportunity-schedule your private showing today!

Baird & Warner Lela Basaria 630.854.8363 Email
Property Details
Feature Descriptions
Room Information
Schools
Disclaimer: The accuracy of all information regardless of source, including but not limited to square footage and lot size, is deemed reliable but not guaranteed nor warranted and should be personally verified through personal inspection by and/or with the appropriate professionals.
Location
See details and scored characteristics about this location.


Select a format below, new window will open and will prompt you to print.


AWARD WINNING SERVICES

GLOBAL REACH & HOME INSURANCE



WEBSITE AWARDS


Market Report
Sign up today to stay updated on what’s happening in your local real estate market.
